Restaurant Fit-Out Design Melbourne: Resolve Layout Early
05 November 2026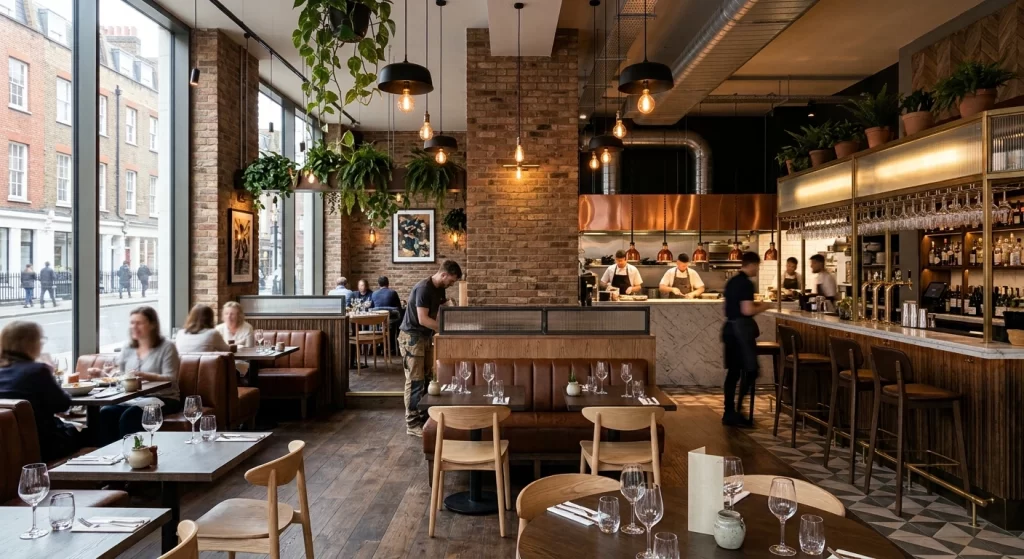
Plan restaurant fit-out design Melbourne projects around layout early to improve workflow, approvals and construction coordination.
Effective restaurant fit-out design Melbourne projects begin with the operational layout, not finishes or furniture. We resolve how customers, staff, food and equipment need to move through the space first so later design decisions have a practical foundation.
Resolve the Operational Layout Before Decorative Decisions
The floor plan affects how efficiently a restaurant can operate and how confidently the project can move into documentation. Before fixed joinery, equipment or finishes are locked in, we work from the brief, service model, seating needs and the physical constraints of the tenancy.
Key decisions include:
- Service model: Table service, counter ordering, takeaway and delivery create different needs for entrances, waiting areas, kitchen passes and collection points.
- Customer circulation: Entrances, dining areas, toilets and exits need practical movement paths without unnecessary congestion.
- Staff workflow: Kitchen, bar, service stations and storage should reduce avoidable crossover and excessive travel.
- Seating capacity: More tables are not automatically better if they compromise circulation, access or day-to-day operation.
- Existing premises: A former restaurant may still need redesign if the menu, equipment, capacity or operating model changes.
Resolving these issues early gives us a stronger base for the floor plans, elevations and detailed design work provided through our building design and drafting services. This also reflects the design-first approach we apply before technical documentation is finalised.
Plan Food, Staff and Customer Movement Together
A restaurant layout should support food moving from receiving and storage through preparation, cooking, service and cleaning. Customer and staff routes also need to work without creating avoidable conflicts around busy service points.
Food Standards Australia New Zealand’s Standard 3.2.3: Food Premises and Equipment requires food premises to be designed and constructed appropriately for the activities carried out, including requirements relating to cleaning, handwashing, waste, ventilation and contamination control.
Equipment positions therefore cannot be treated as isolated furniture decisions. Their placement affects preparation areas, sinks, refrigeration, cleaning zones, storage and the services needed to support them.
Coordinate Equipment, Services and Joinery Around the Plan
Once the operational layout works, we can develop joinery and equipment positions with greater confidence. Our experience includes commercial restaurant and retail design, with joinery design and detailing forming a specific part of our service.
Before finalising these elements, we consider:
- Equipment dimensions: These influence bench runs, circulation and available workspace.
- Service requirements: Water, drainage, electricity, gas, ventilation and refrigeration need to align with the equipment plan.
- Storage: Dry goods, refrigerated stock, utensils, chemicals and waste need suitable locations.
- Built-in joinery: Bars, counters, banquettes, host stations and storage should support operations rather than force staff to work around decorative choices.
Changing major equipment or joinery after documentation or construction has progressed can create redesign and coordination problems. Early decisions reduce that risk.
Address Documentation and Approvals Early
Restaurant projects may involve planning, building and other regulatory requirements depending on the premises and proposed work. We can assist with floor plans, elevations, town planning documentation where required and building permit documentation through our commercial design services.
The better sequence is to resolve the brief and layout first, then coordinate technical and documentation requirements around a plan that reflects how the restaurant needs to operate.
Start with a Practical Restaurant Layout
Michael Worth Projects has extensive experience across residential and commercial design, including restaurant and retail projects in Melbourne. We bring layout, documentation and joinery detailing together so the project starts with a practical design rather than disconnected decisions.
If you are planning a new restaurant or reworking an existing hospitality space, contact us to discuss the tenancy, operating model and design requirements before committing to equipment, joinery or construction.
Optimized by: Netwizard SEO